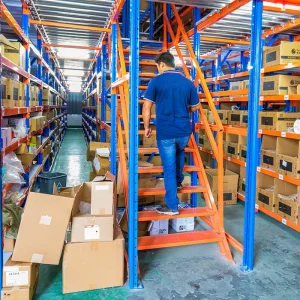
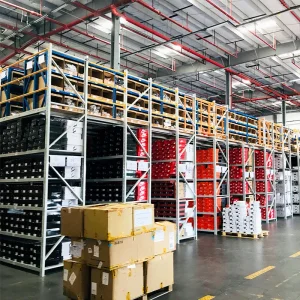
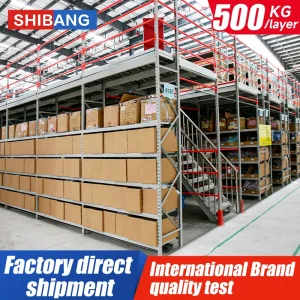
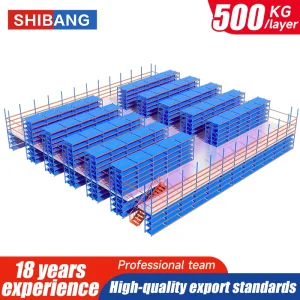
As dynamic supply chains face increasing real-estate costs and logistics complexities, maximizing vertical warehouse volume has transitioned from a cost-saving metric to a core operational imperative. Multi-tier mezzanine floor racking configurations engineered from high-grade structural steel offer unprecedented square-footage utilization, delivering robust spatial flexibility for global distribution centers, e-commerce giants, and precision manufacturers.
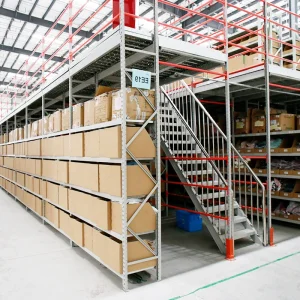
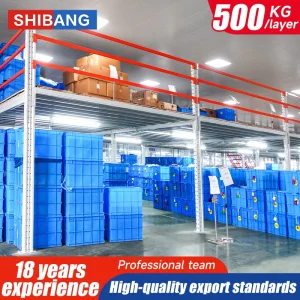
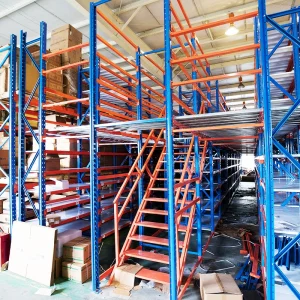
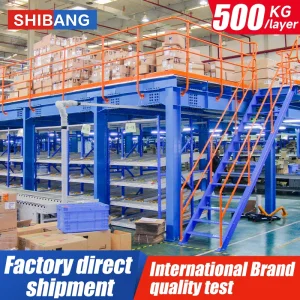
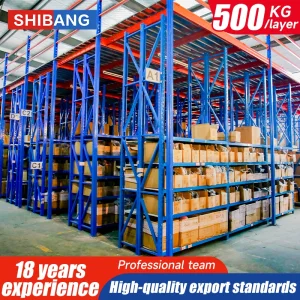
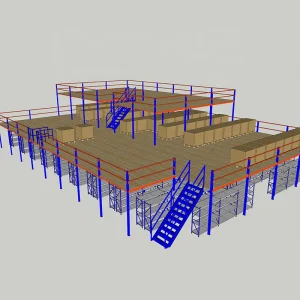
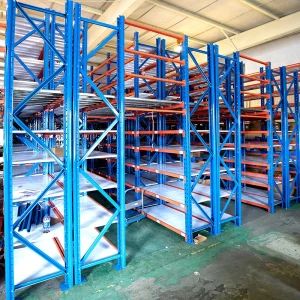
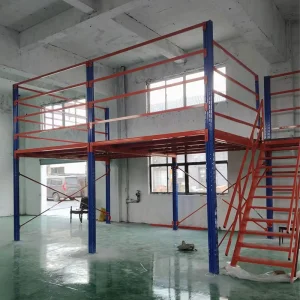
Industrial mezzanine flooring structures represent an intricate convergence of structural engineering and warehouse logistics planning. Unlike basic shelving, a load-bearing steel mezzanine system must be calculated with rigorous deflection formulas to ensure both static safety and dynamic operational compliance. The structural design typically categorizes systems into structural steel platforms (utilizing heavy-duty hot-rolled structural steel columns and beams) and rack-supported mezzanine floors (which employ high-capacity storage racks as the primary vertical load-bearing frame elements).
Key engineering parameters must dictate the configuration of structural joints, base plates, and column grids. Specifically:
| Structural Attribute | Rack-Supported Mezzanine | Structural Steel Platform (Pillar Type) | |||
|---|---|---|---|---|---|
| Primary Load Bearer | Integrated pallet racking uprights | Heavy-duty steel columns (H-beam / Box section) | |||
| Load Capacity Range | 300 kg/sqm - 800 kg/sqm | 500 kg/sqm - 1,500+ kg/sqm | Clear Span Flexibility | Limited (restricted by racking profiles) | High (custom column grid sizing) |
| Primary Application | High-density small parts storage, carton picking | Manufacturing assembly, heavy machinery, bulk storage |
The future of industrial storage is automated and dynamic. Mezzanine platforms are no longer static platforms; they are now components of complex automation layouts. Modern manufacturing demands that mezzanine designs factor in the integration of Autonomous Mobile Robots (AMRs) and Automated Guided Vehicles (AGVs) operating directly on the multi-tiered floor levels.
This integration requires a shift in how we approach the engineering of mezzanine structures. Standard static load calculations are insufficient when AGVs with centralized wheel loads are moving across the deck. Finite Element Analysis (FEA) must simulate dynamic localized wheel loads, structural vibration, and potential acceleration/braking forces. Additionally, the floor deck profile must be engineered to prevent joints from shifting, ensuring smooth navigation tracks for AMR navigation sensors.
Furthermore, automated picking lines, vertical reciprocating conveyors (VRCs), and robotic lift systems are increasingly integrated directly into mezzanine layouts. Standard integration includes safety interlocks on pallet gates and structural framing designed to support high-speed conveyor transfers, reducing vibration transfer to the rest of the warehouse floor.
Different industries present vastly different requirements for mezzanine floor designs:
By designing customized platforms, manufacturers can resolve logistical bottlenecks specific to their industry vertical while utilizing existing footprint without the capital investment of warehouse physical expansions.
When exporting warehouse structures globally, meeting localized engineering codes is vital for compliance and personnel safety. A reliable manufacturer must design platforms that strictly adhere to regional building rules and material standards.
For North America, structural steel elements conform to the American Institute of Steel Construction (AISC) standards and the Rack Manufacturers Institute (RMI) specifications. In the European Union, designs follow EN 1993 (Eurocode 3) for steel structures and EN 15512 for steel static storage systems. For Australia and New Zealand, compliance with AS4084 is mandatory.
Crucially, environmental factors such as wind load, roof loading, and particularly seismic acceleration must be factored into structural calculations. In high-seismic regions, structural engineers must incorporate heavier cross-bracing, anchor bolts with greater depth, and thicker baseplates to safely dissipate seismic energy, preventing catastrophic collapse.
Procuring heavy-duty structural steel products internationally introduces variables that demand strategic management. Logistics cost optimization, anti-corrosion protection during ocean transit, and ease of on-site assembly must be calculated at the design phase.
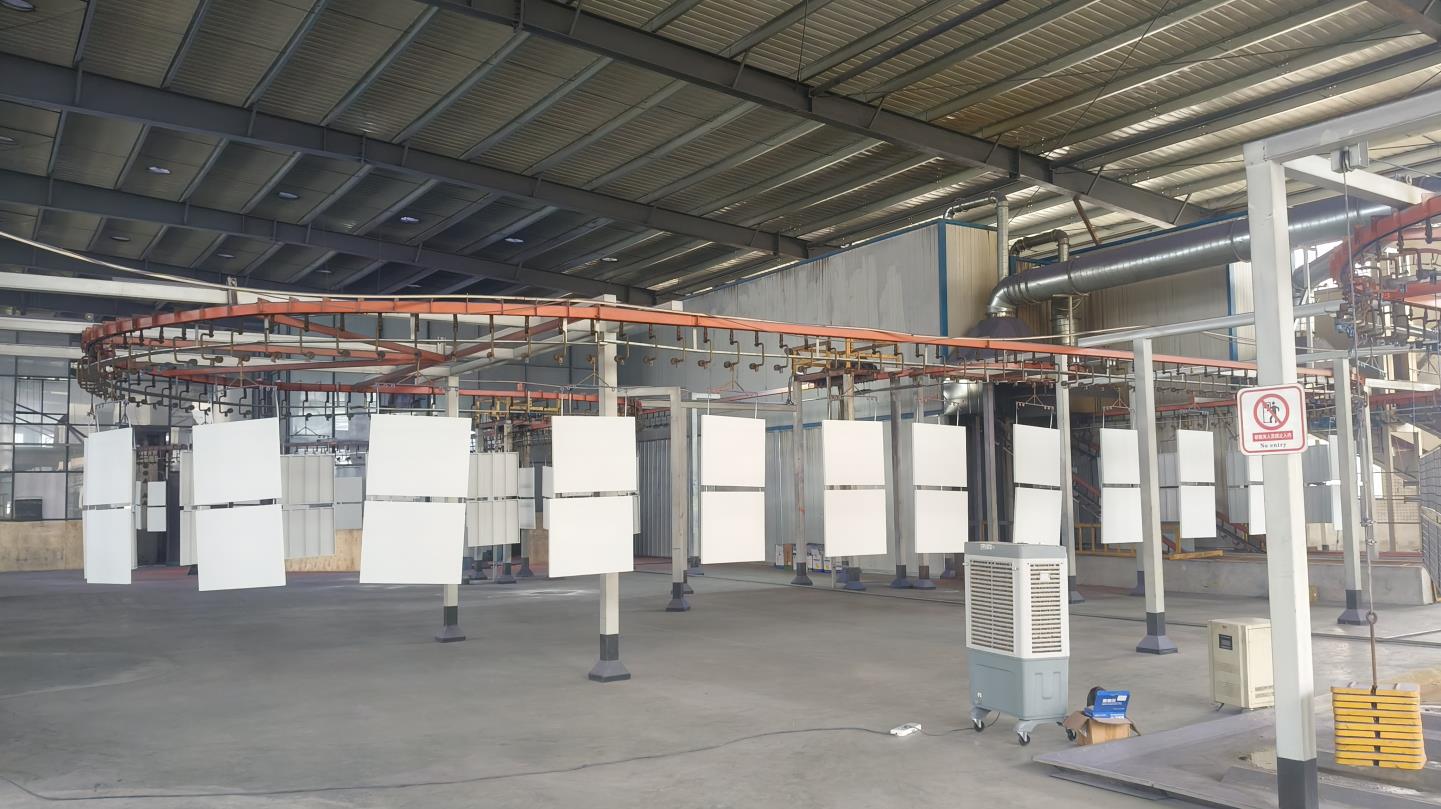
To optimize shipping containers, structural beams are pre-drilled and sized to fit standard 40-foot High Cube (HC) containers, maximizing space utilization and reducing ocean freight overheads. In terms of corrosion protection, structures exposed to coastal or high-humidity environments utilize hot-dip galvanizing, whereas dry interior storage setups use high-durability electrostatic thermoset powder coatings. Pre-fabricated, bolt-together structural joints eradicate the need for on-site welding, vastly accelerating installation schedules and lowering localized construction labor costs.
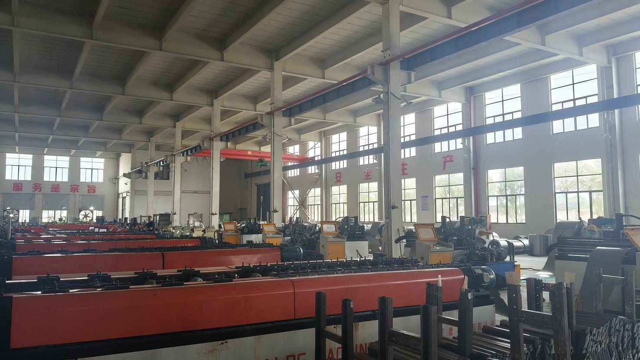
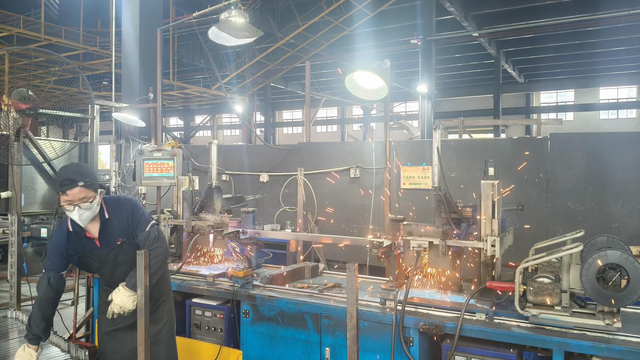
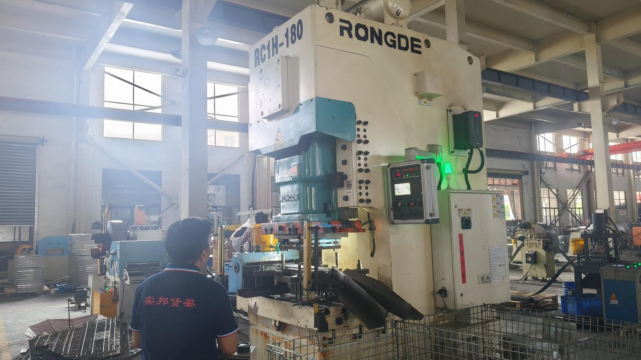
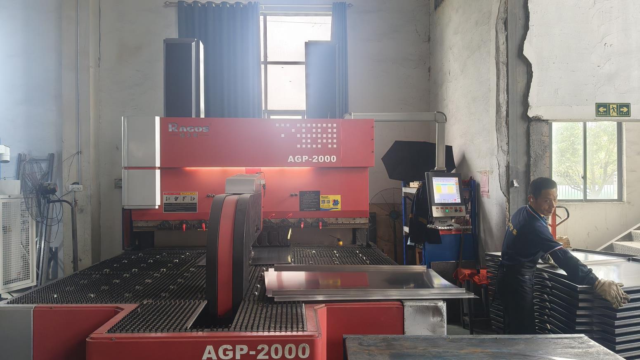
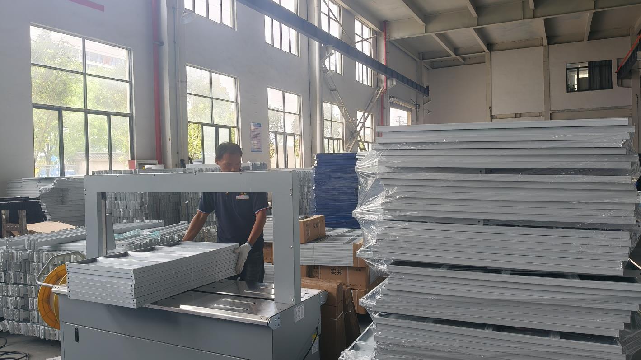
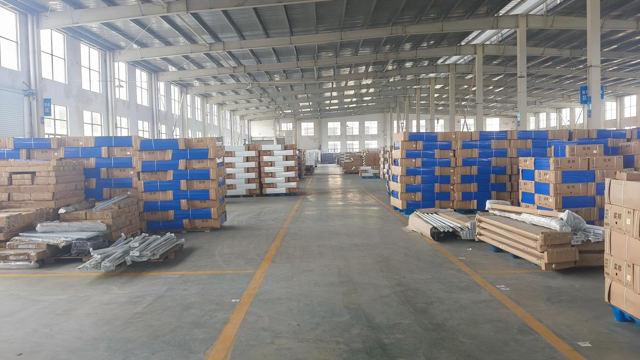
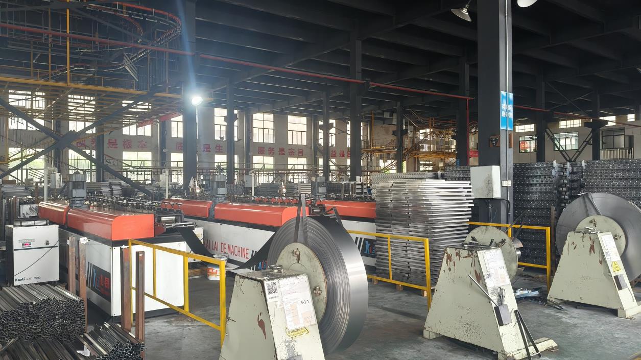
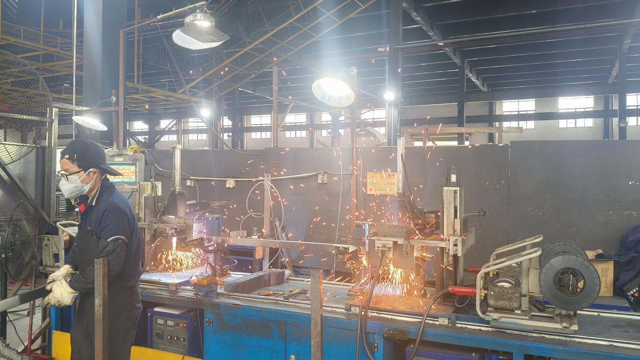
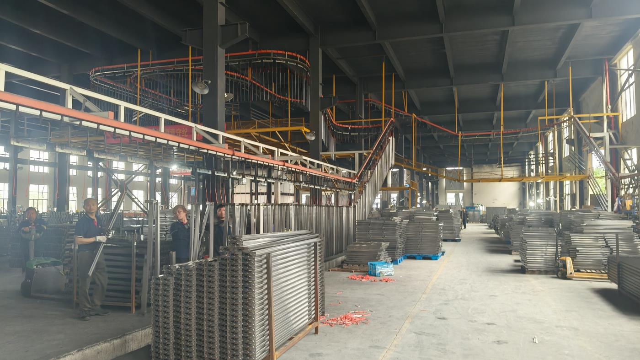
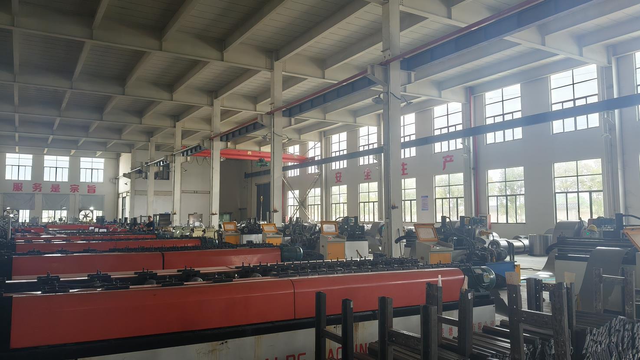
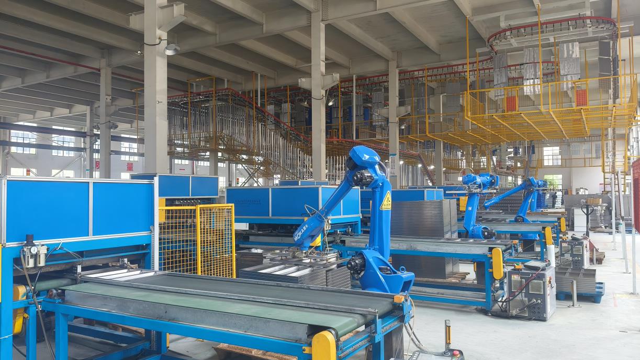
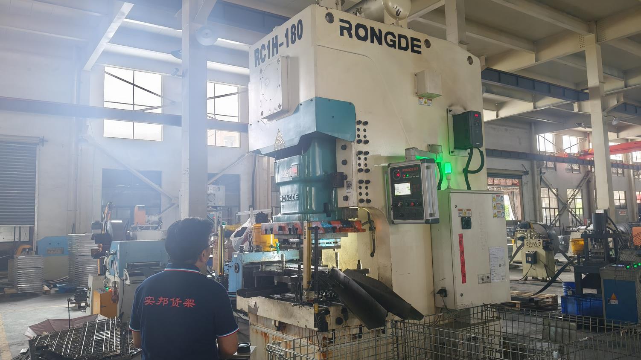
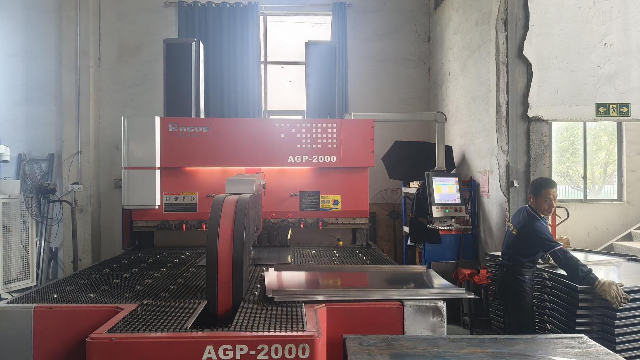
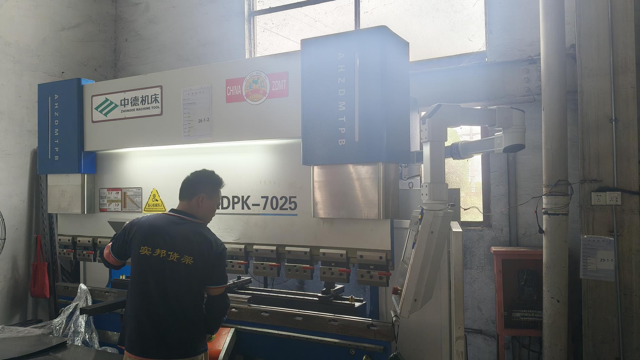
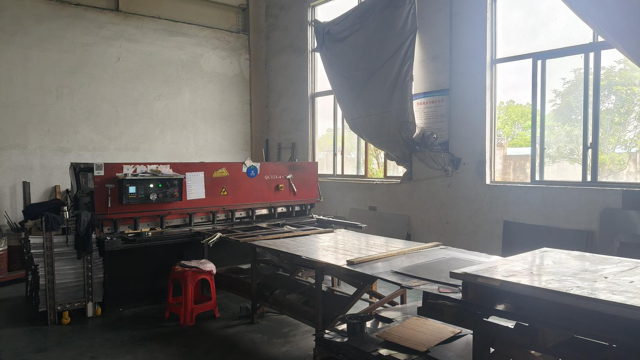
Established in 2015, we integrate structural design, precision manufacturing, and international trade to serve a diverse global client base from our 32,000 square meter facility.
Our state-of-the-art machinery and rigorous inspection protocols ensure raw steel tensile testing, automated ultrasonic weld checking, static and dynamic load testing, and powder-coating salt spray endurance tests comply with international standards.
 Shibang Steel