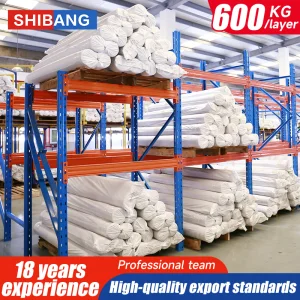
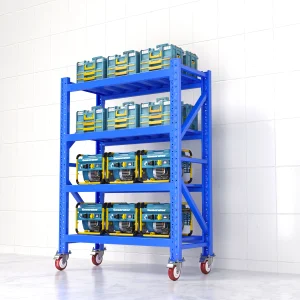
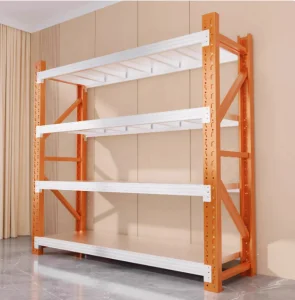
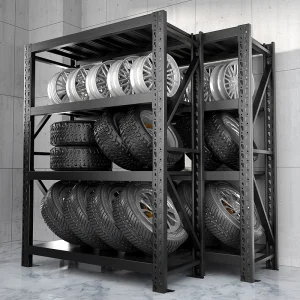
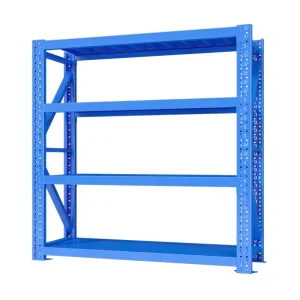
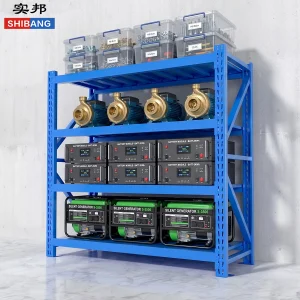
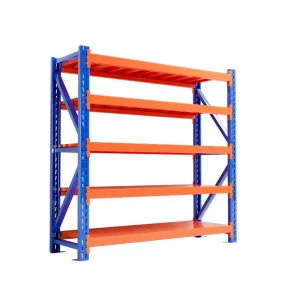
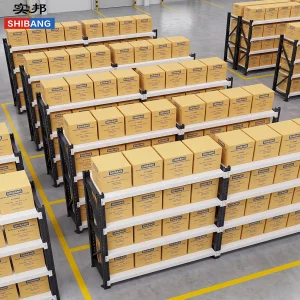
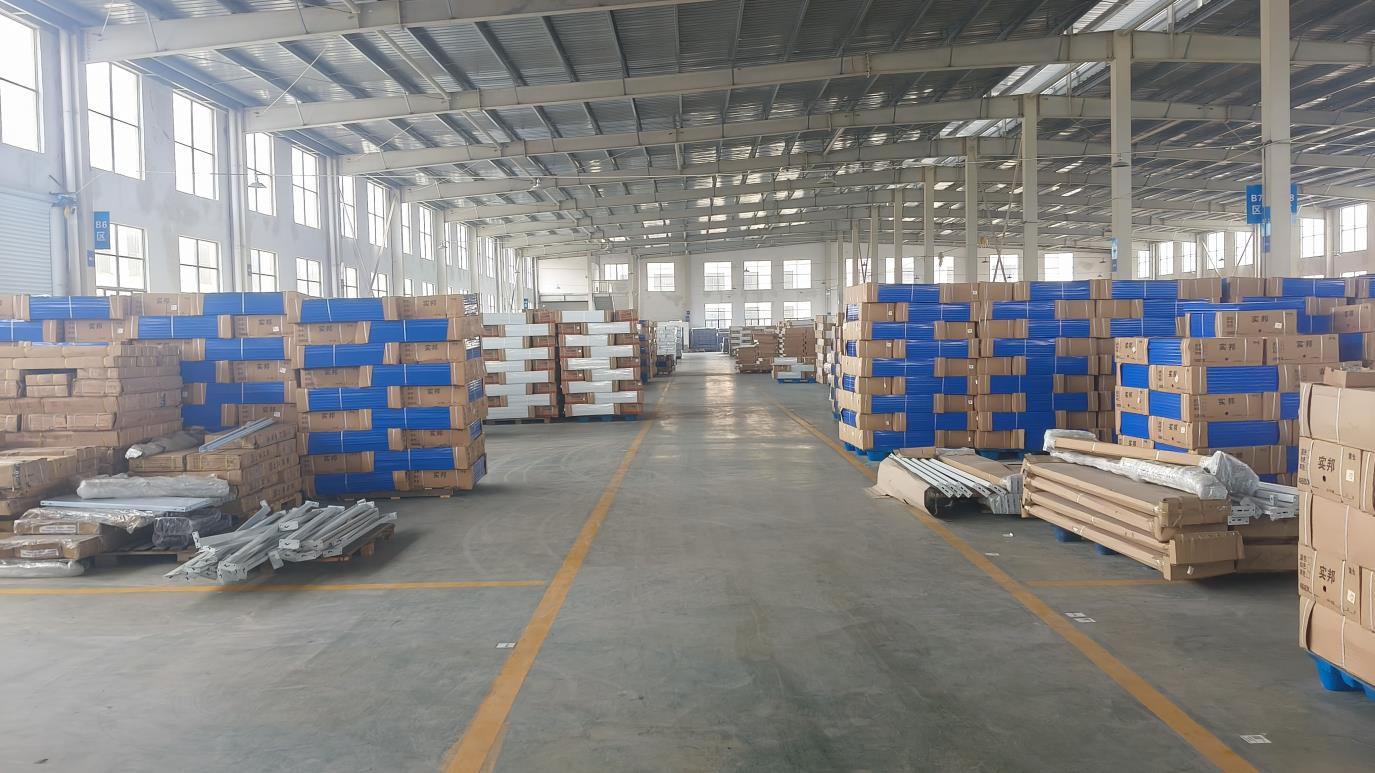
Established in 2015, Shenzhen Shibang Storage Rack Co., Ltd. is a premier global manufacturer specializing in industrial racking systems and engineered-to-order warehouse storage solutions. Operating from a modern production facility spanning 32,000 square meters, we seamlessly integrate advanced structural design, precision metallurgical manufacturing, and international trade workflows to serve complex global client projects.
Backed by over 12 years of industry expertise and 8 years of dedicated export experience, our products are distributed across North America, Europe, Australia, and Southeast Asia, generating over $18 million in annual export revenue. We primarily partner with industrial distributors, third-party logistics (3PL) providers, e-commerce fulfillment centers, and large-scale manufacturing enterprises.
Supported by a robust network of over 800 supply chain partners, we ensure consistent raw material quality (sourcing premium Q235B and Q355B steel) and efficient production timelines even under complex configuration demands.
Quality control and technological innovation form the core of our operations. Our dynamic R&D unit consists of 18 senior structural engineers, supported by 35 dedicated QC professionals. In the past year alone, our R&D unit successfully introduced 45 new product designs and structural optimizations.
By sourcing high-grade Q235B and Q355B structural steel directly from state-owned mills, Chinese manufacturers guarantee consistency in yield strength and elasticity. This ensures the structural integrity of multi-tier mezzanines under heavy seismic or physical load pressures.
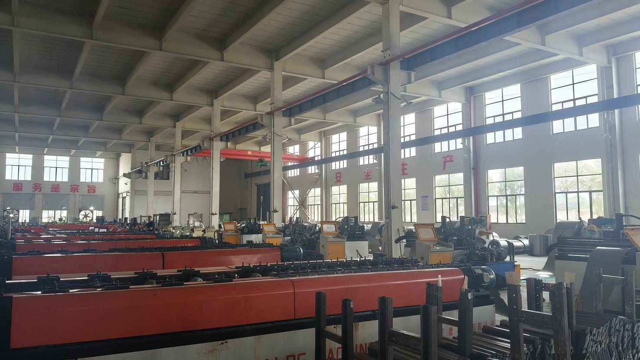
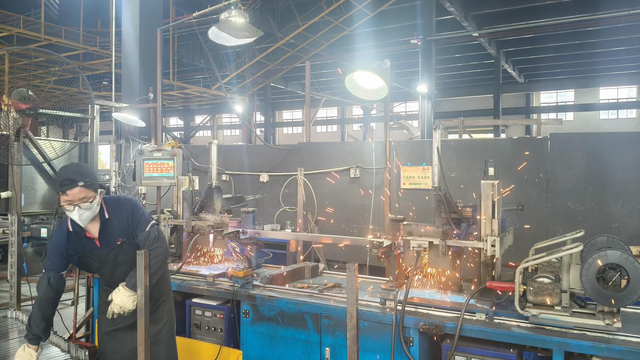
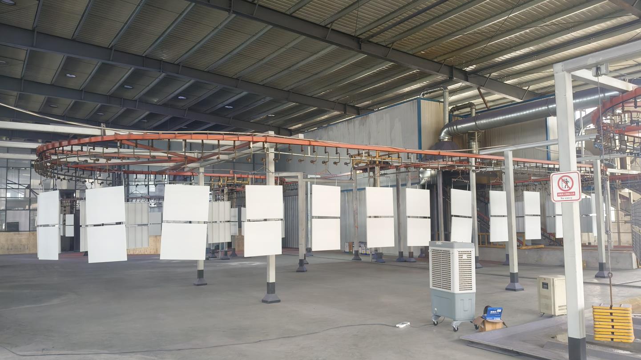
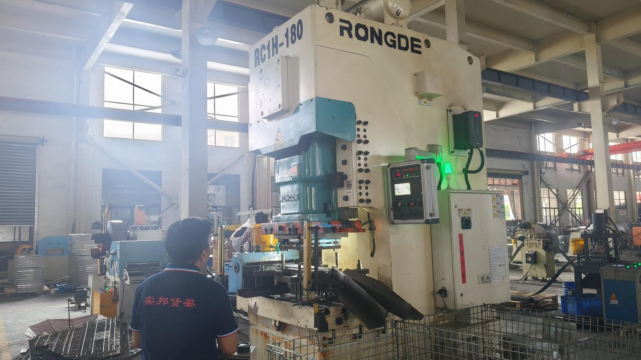
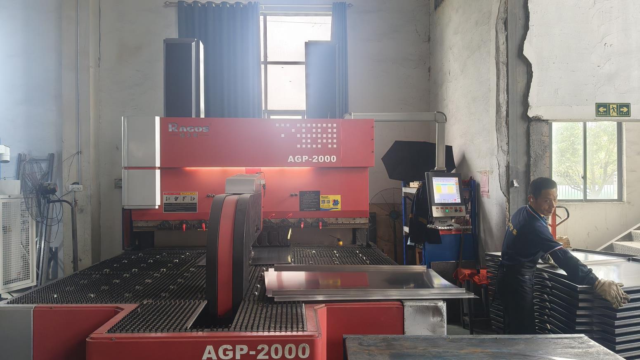
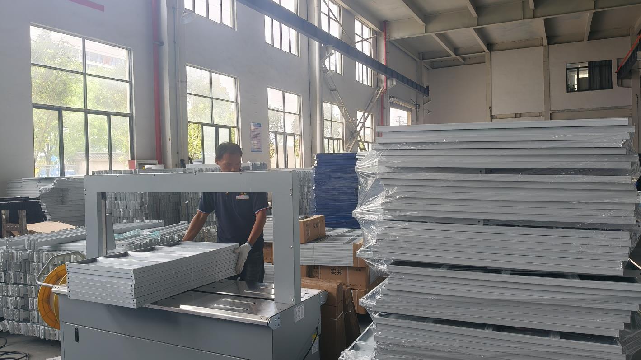
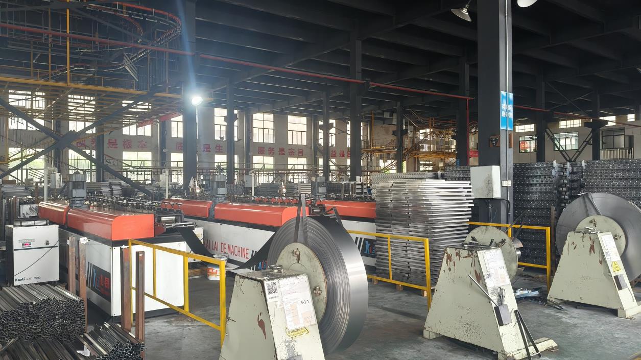
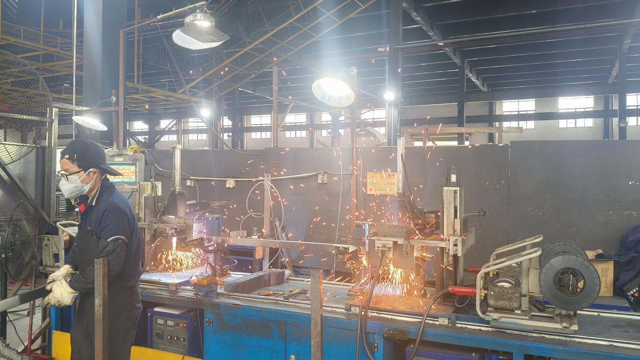
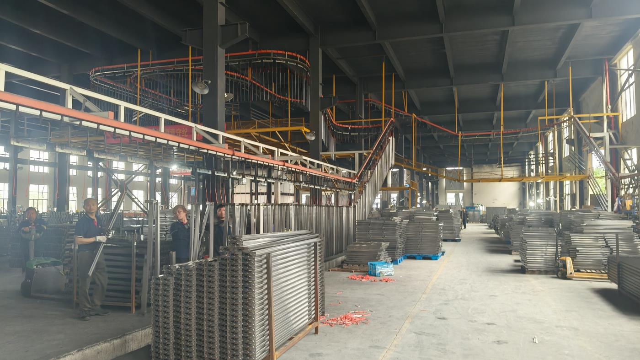
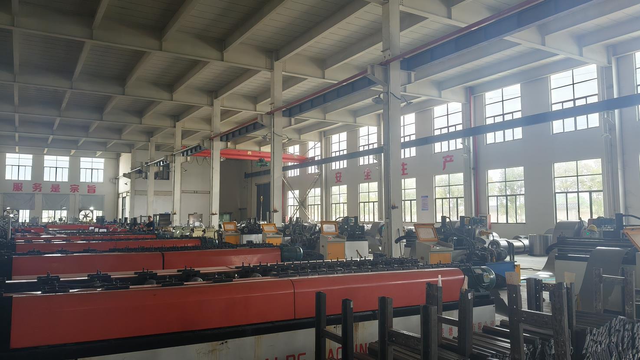
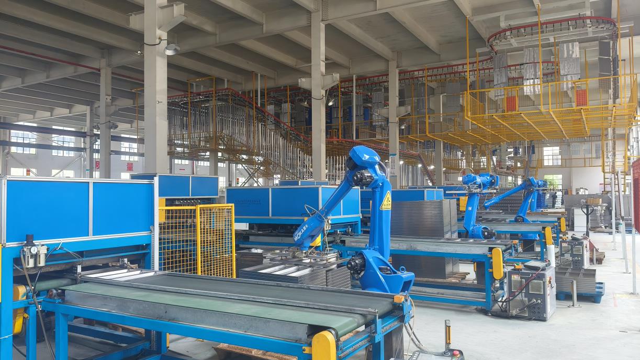
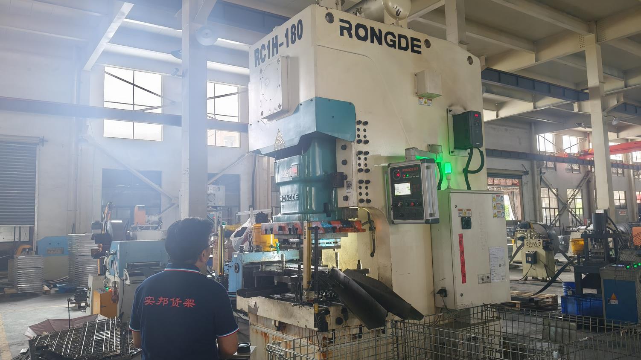
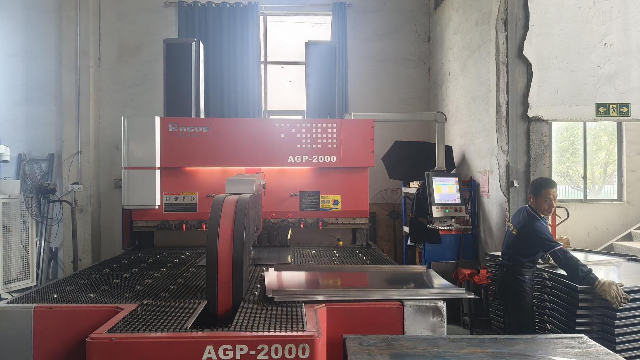
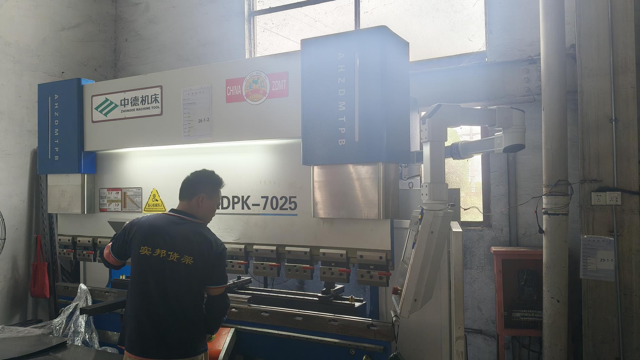
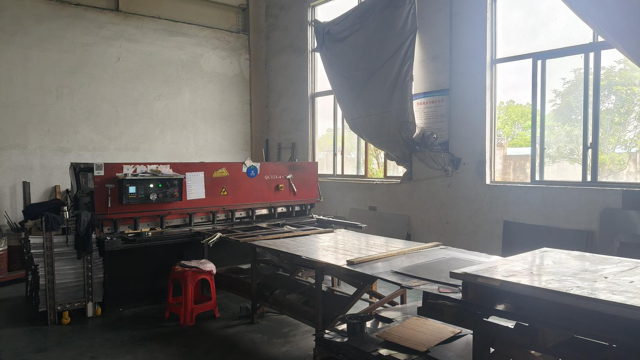
Shenzhen Shibang operates automated robotic welding cells, continuous cold-roll forming mills, and advanced electrostatic powder coating lines. This level of automation reduces human error, ensuring consistent tolerances and lowering overall cost per square meter.
Every warehouse structure is unique. Shibang’s 18 senior engineers utilize advanced CAD and 3D stress modeling software to design custom column grids, decking structures, load-bearing capacities, and accessory safety components.
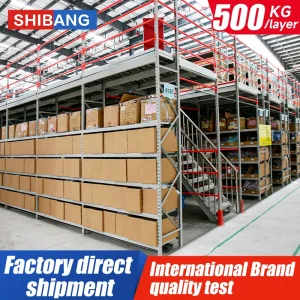
Industrial mezzanines offer an elegant architectural solution to high urban warehouse leasing costs. Instead of expanding the physical horizontal footprint, a steel mezzanine racking system optimizes the vertical envelope. We customize designs for three core application categories:
Ideal for e-commerce pick-modules. By utilizing lower shelving frames to support the upper decking platform, this option delivers combined storage and structural catwalk space with minimal component investment.
Uses structural steel columns (H-beams or heavy square tubes) to support open floor plans above. Perfect for light manufacturing, cleanrooms, assembly areas, and overhead executive offices.
Designed primarily for high-density cataloging, automotive parts, and high SKU-count hardware storage. Operates seamlessly with forklifts, freight elevators, and vertical conveyors.
The industrial warehousing landscape is evolving rapidly. To remain competitive, modern warehouse plans must design storage infrastructure with future automation in mind.
Always request signed structural calculations indicating both static dead load and dynamic live loads (e.g., pallet movement, forklift travel). Verify deflection limits do not exceed L/240 under maximum load. Ensure structural compliance reports are validated using finite element analysis (FEA).
Verify that the raw steel is certified with mill test reports (MTRs) indicating standard chemical compositions and mechanical properties. Sourcing substandard carbon-steel variations increases susceptibility to structural fatigue and premature catastrophic buckling.
Ensure the supplier operates AWS (American Welding Society) certified welding procedures. Powder coatings should register high cross-hatch adhesion scores and pass rigorous salt spray testing to prevent under-film corrosion in humid climates.
Loading capacity is determined by combining the dead load (the weight of the structure itself, including decking and beams) and the live load (the weight of workers, storage racks, pallets, and material-handling machinery). For light storage or picking walk-ways, standard calculations estimate 300–500 kg/m². Heavy industrial floors requiring pallet drops require designs from 1000–1500 kg/m². Shibang's engineering team runs finite element analysis (FEA) models to determine appropriate column grid spacings, primary beam sections (often custom rolled I-beams), and deck reinforcement ribs to guarantee safety margins.
Choosing the correct decking material impacts load distribution, safety, and fire code compliance:
Yes. In most global jurisdictions, a mezzanine structure is treated as an building addition or a structural installation. It must comply with local code requirements (such as IBC in the US or EN standards in Europe). Essential fire safety mechanisms include integrating smoke detectors, open grating (to allow sprinkler water flow), and fire-resistant wall paneling if executive offices are built onto the deck. Shibang provides detailed structural blueprints to assist clients during regional permitting processes.
All raw steel components undergo automated shot blasting to remove surface scale and oxides. Next, we apply a high-durability electrostatic powder coating cured at 200°C, providing a robust barrier against moisture and wear. For outdoor applications or humid environments (such as coastal warehouses or cold storage units), we offer hot-dip galvanization (HDG), creating a zinc-iron alloy layer that prevents rust for decades.
 Shibang Steel